
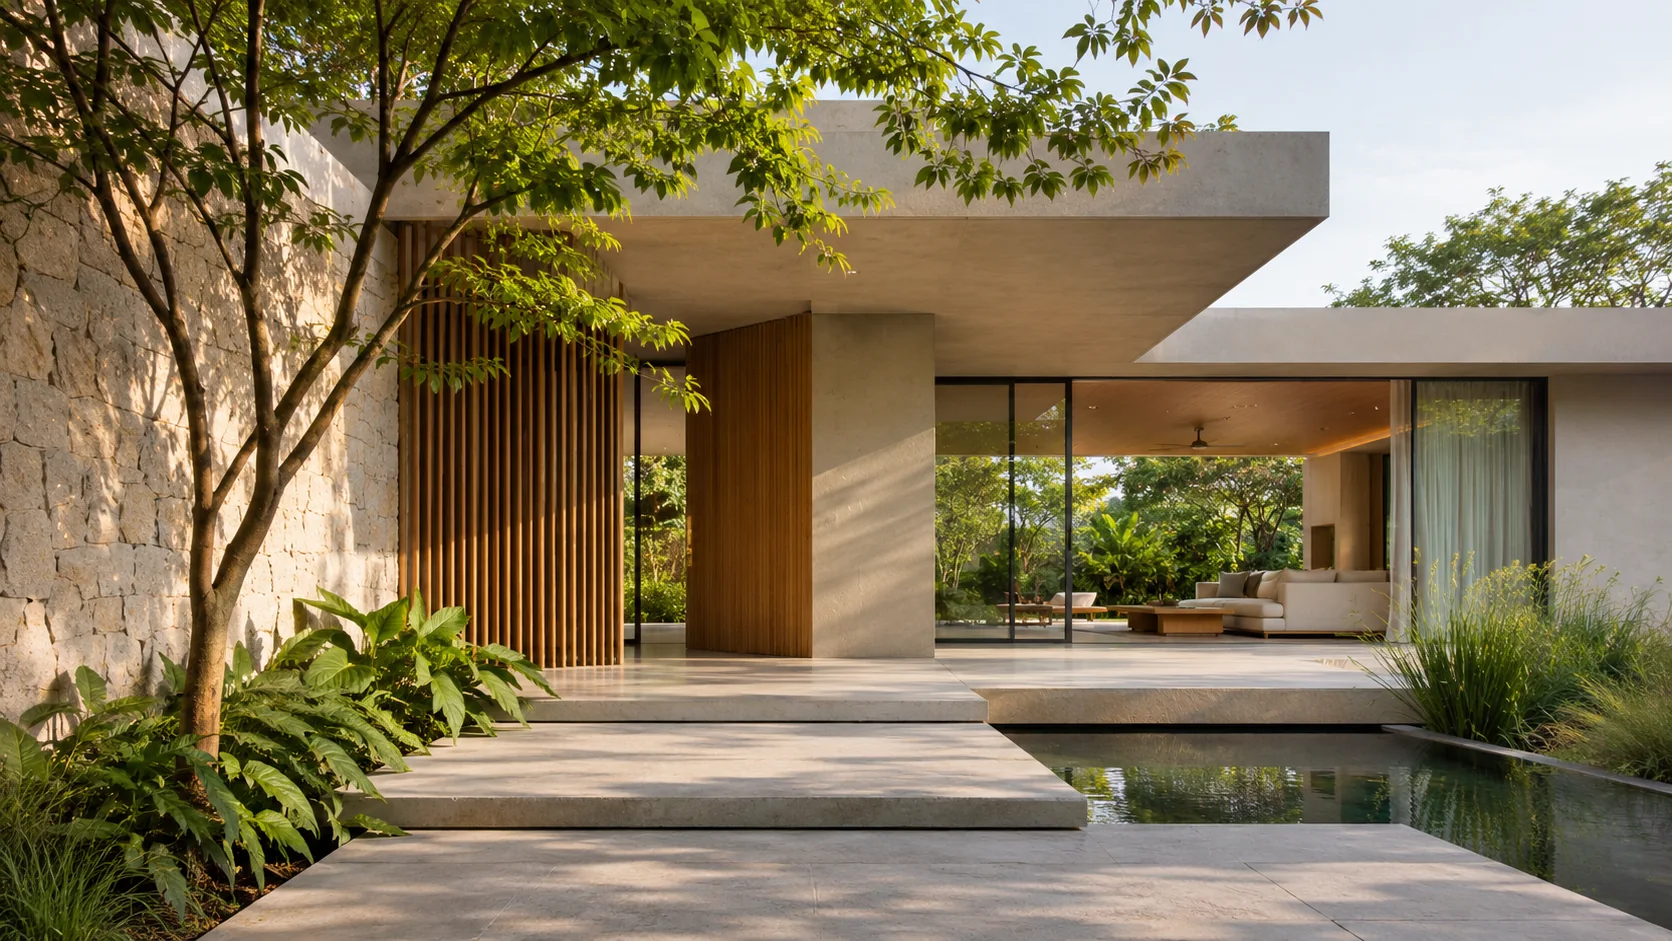
In a world where architectural trends constantly evolve and visual complexity often competes for attention, minimalism offers a refreshing perspective: true sophistication does not come from adding more, but from understanding what is essential.
Minimalist architecture is not simply about white walls, empty rooms, or the absence of decoration. It is a thoughtful design philosophy that celebrates simplicity, functionality, proportion, natural light, and the beauty of carefully selected materials.
Every wall, opening, material, and architectural element serves a purpose. Nothing is unnecessarily complicated, and every design decision contributes to the overall experience of the space.
In modern residential and commercial architecture, minimalism has evolved beyond an aesthetic preference. It has become a meaningful approach to designing environments that feel calm, organized, functional, and visually timeless.
At Altetude Design, we believe that meaningful architecture emerges when every design element has a clear purpose. Minimalism reflects this belief by focusing on the quality of spaces rather than the quantity of elements within them.
01. Understanding Minimalism in Architecture
Minimalism in architecture is a design approach that prioritizes essential forms, thoughtful spatial organization, and the elimination of unnecessary visual complexity.
Its modern development was influenced by several architectural movements, including modernism and later minimalist design practices. Architects such as Ludwig Mies van der Rohe helped establish the importance of structural clarity, disciplined proportions, and material expression.
His well-known principle, "Less is more," continues to influence contemporary architectural thinking.
However, minimalism should not be misunderstood as creating spaces that are empty or emotionally disconnected.
Instead, it is about designing spaces where each element contributes meaningfully to the architecture.
The Fundamental Principles of Minimalist Design
- Simplicity in architectural form and composition.
- Functional and efficient spatial planning.
- Clean lines and carefully controlled geometry.
- Thoughtful use of natural lighting.
- A restrained and harmonious material palette.
- Integration of storage and essential services.
- Attention to proportion, scale, and detailing.
- A deliberate balance between openness and privacy.
Minimalist architecture is successful when simplicity feels intentional rather than unfinished.
A beautifully designed minimalist home may have fewer visible design elements, but those elements are selected and detailed with greater precision.
The objective is not to create less architecture, but to create architecture with greater clarity.
02. Simplicity as a Design Statement
The visual identity of minimalist architecture is often defined by clean lines, simple geometric forms, and uncluttered compositions.
In conventional design, multiple materials, decorative features, colours, and architectural elements may compete for attention.
Minimalist architecture takes a different approach.
It allows carefully considered forms and surfaces to communicate the character of the building.
The Power of Clean Lines
Straightforward architectural geometry can establish a strong sense of order and visual continuity.
A simple façade composed of well-proportioned volumes, carefully positioned openings, and subtle material variations can create a powerful architectural expression without excessive ornamentation.
The Importance of Proportion
In minimalist design, proportions become especially important because there are fewer decorative elements to distract from the overall composition.
The height of a wall, the width of an opening, the relationship between solid and void, and the alignment of surfaces influence how balanced a building feels.
Even small decisions, such as the depth of a window reveal or the thickness of a projecting roof slab, can significantly affect the architectural character.
Creating Visual Harmony
A minimalist composition works best when its elements share a consistent design language.
This may involve aligning architectural openings, maintaining a coordinated material palette, or repeating selected details throughout the project.
The result is architecture that feels refined, organized, and visually cohesive.
03. The Beauty of Space: Designing With Purpose
One of the most valuable aspects of minimalist architecture is its emphasis on spatial quality.
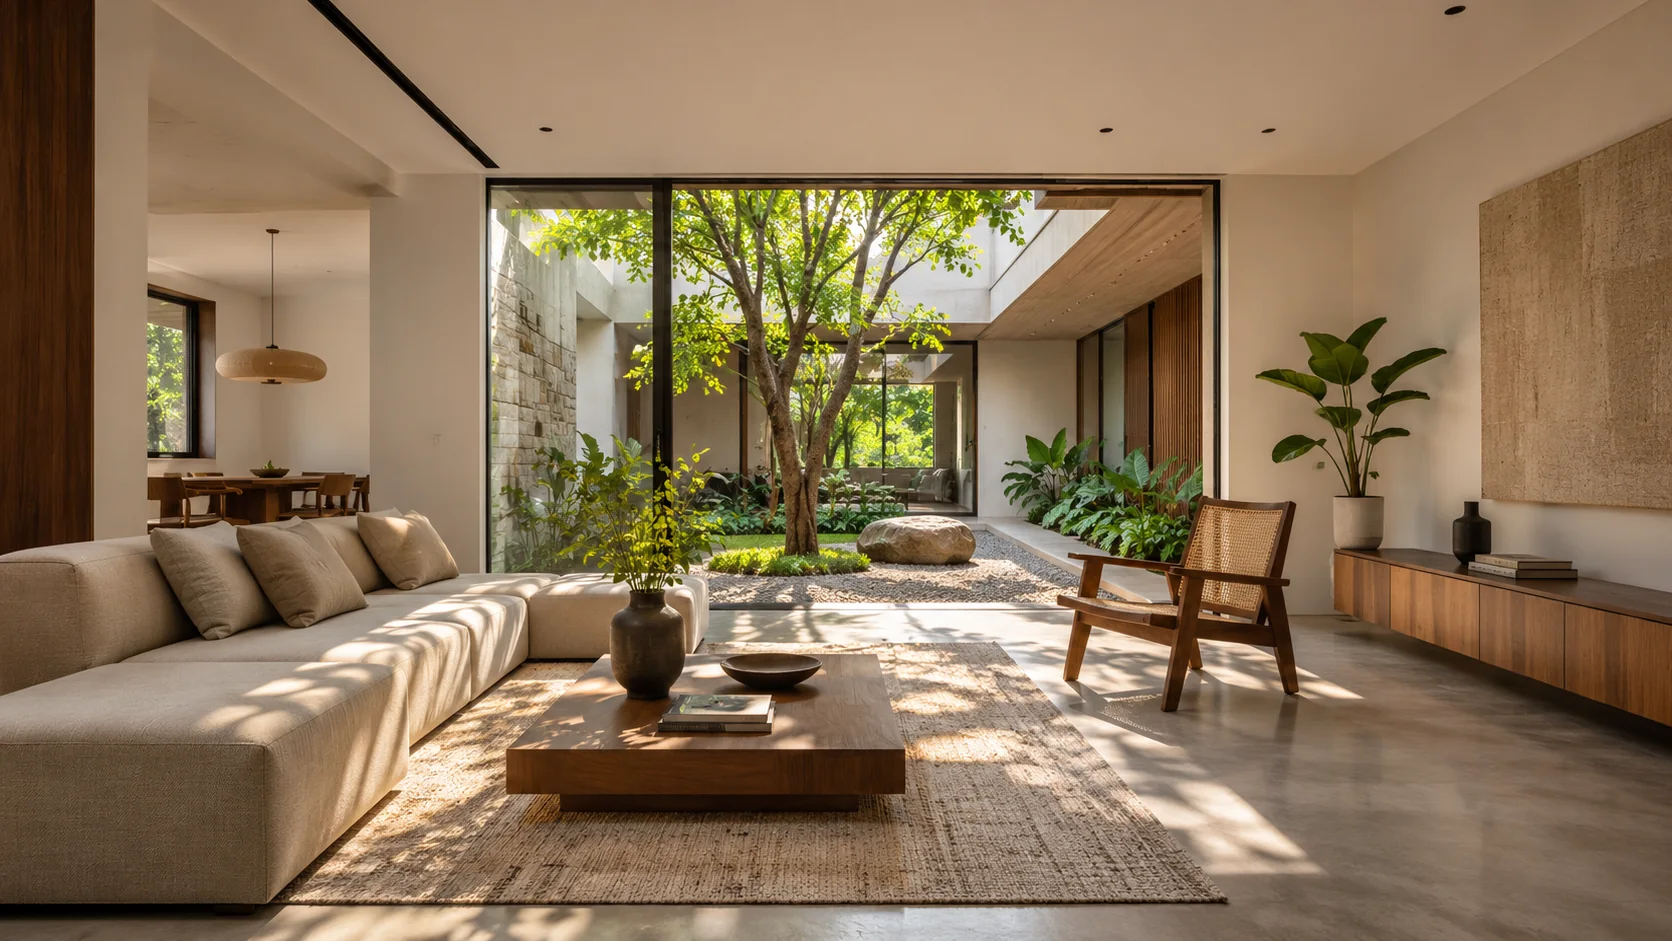
Rather than filling every available area with built elements, minimalist design recognizes the importance of circulation, openness, and visual breathing space.
Thoughtful Space Planning
A well-designed home should respond to the way people live.
The relationship between the living room, dining area, kitchen, bedrooms, and outdoor spaces should be based on functionality, privacy, movement, and daily routines.
Minimalist planning often encourages efficient layouts with clear circulation routes and carefully organized activity zones.
Open-Plan Living
Open-plan arrangements can enhance visual continuity and allow multiple functions to share a connected spatial environment.
For example, a living room, dining area, and kitchen may be planned as complementary spaces rather than completely separate rooms.
However, openness should never come at the expense of privacy, acoustic comfort, or functional requirements.
The most successful minimalist layouts balance connected spaces with well-defined private zones.
The Role of Negative Space
Negative space refers to areas intentionally left visually open or free from unnecessary objects and architectural features.
It allows individual design elements to stand out while giving occupants a greater sense of spatial clarity.
A carefully placed sofa, a sculptural staircase, or a single statement wall can become more prominent when surrounded by balanced, uncluttered space.
In minimalist architecture, the spaces between objects are just as important as the objects themselves.
04. Natural Light: The Invisible Architectural Element
Natural light is one of the most powerful tools in minimalist architecture.
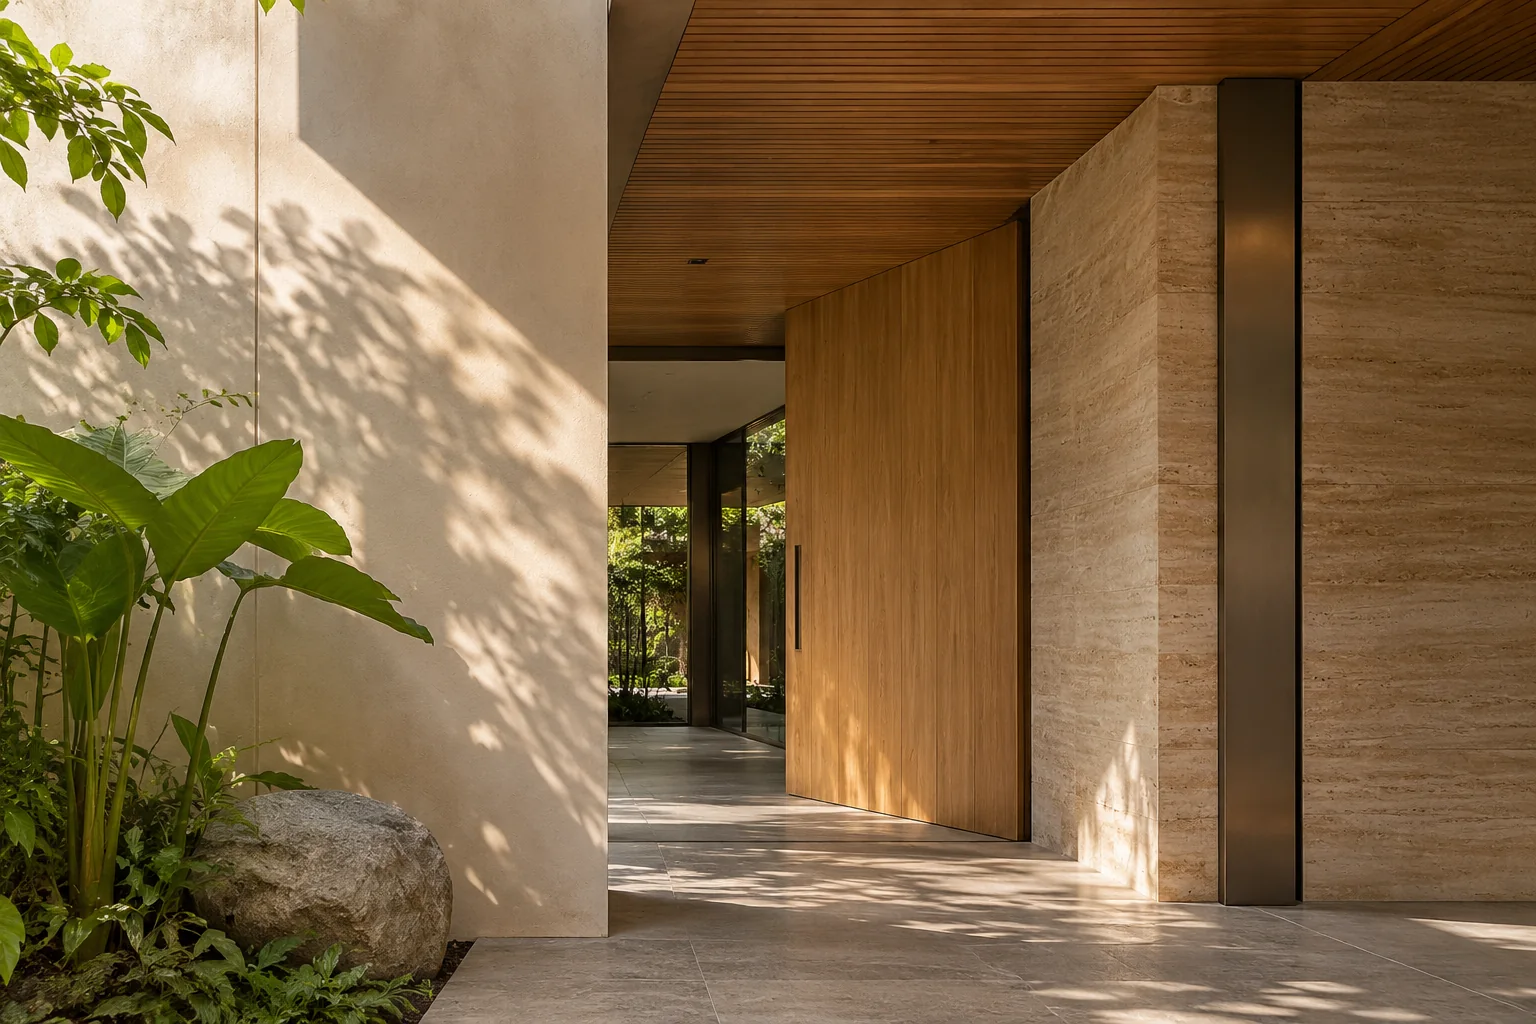
It enhances spatial perception, reveals material textures, emphasizes architectural forms, and introduces visual changes throughout the day.
In a restrained interior, daylight can become the primary source of visual interest.
Designing With Daylight
Strategically positioned windows, courtyards, skylights, and clerestory openings can introduce daylight into different parts of a building.
A well-designed opening does more than illuminate a room. It can frame a landscape, establish a focal point, or create a connection with the outside environment.
Light and Shadow
In minimalist architecture, shadows are an important part of the visual composition.
Sunlight falling across a textured wall or filtering through vertical screens creates subtle patterns that change over time.
These interactions add character without requiring additional ornamentation.
Balancing Light and Thermal Comfort
Large openings should be designed with consideration for climate, orientation, solar heat gain, glare, and privacy.
In warm regions, external shading, suitable glazing, and appropriate window placement help achieve daylight quality without compromising thermal comfort.
Minimalism does not necessarily mean using more glass.
It means using glazing carefully, where it contributes meaningfully to the space.
05. Materials That Speak for Themselves
Material selection is central to the identity of minimalist architecture.
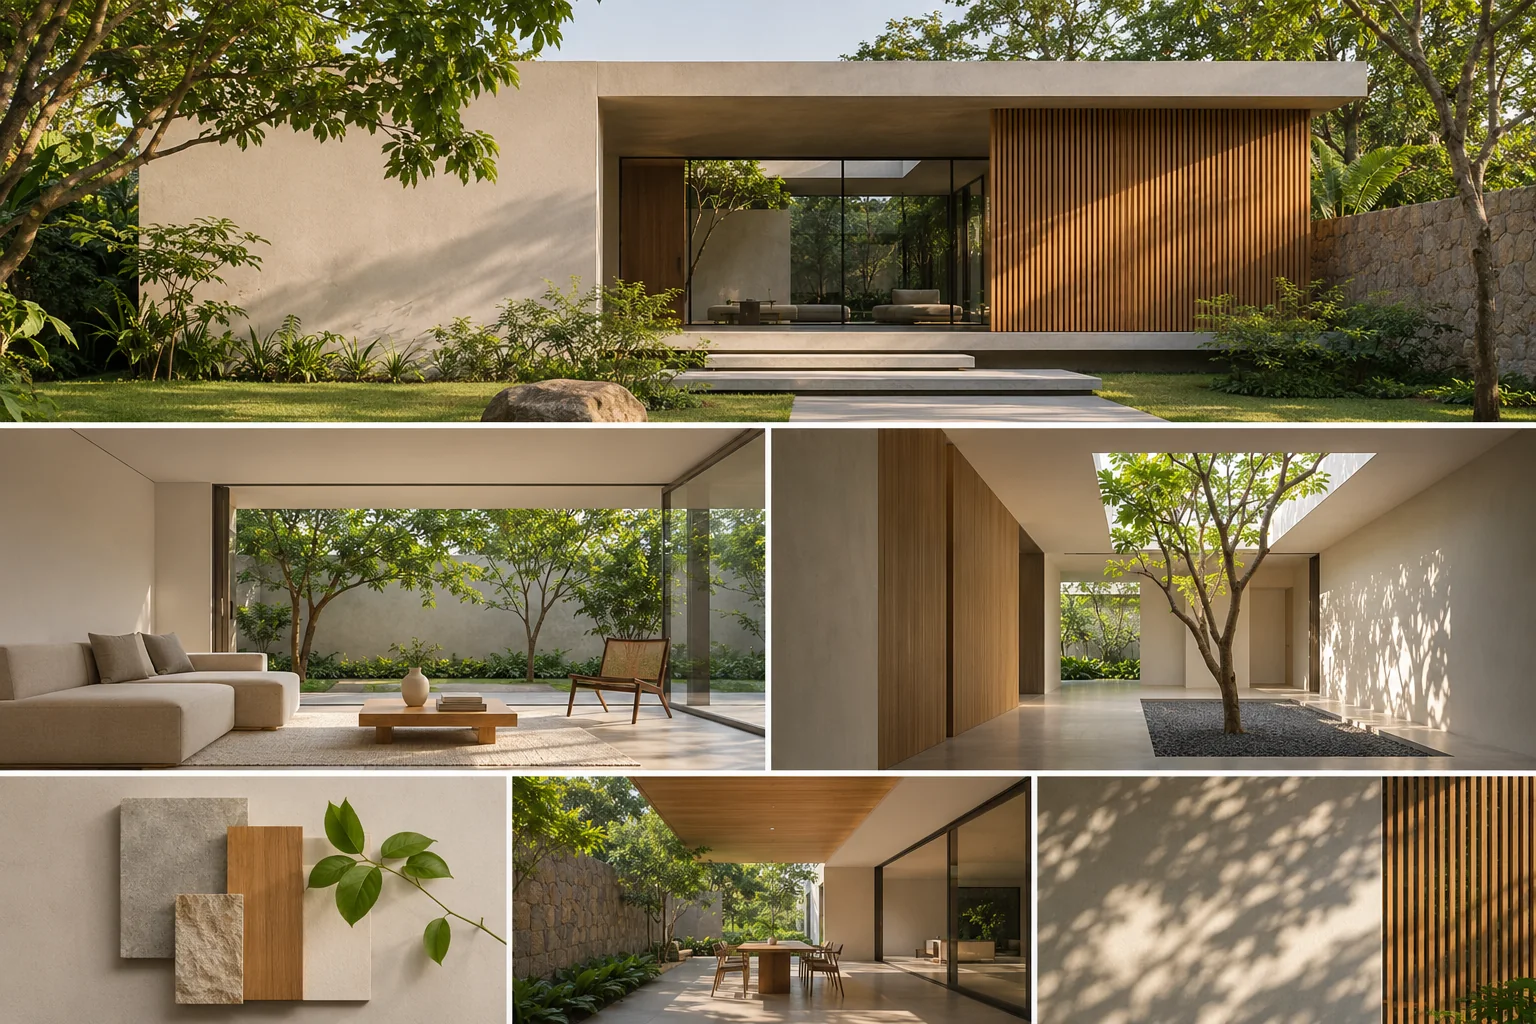
Because visual compositions are restrained, the texture, colour, finish, and craftsmanship of each material become more noticeable.
A limited selection of high-quality, well-coordinated materials can create greater visual impact than an extensive collection of finishes.
Concrete
Concrete offers a strong architectural character through its natural texture, neutral appearance, and ability to form simple geometric volumes.
It can be used for structural elements, feature surfaces, and architectural details.
However, exposed concrete requires suitable construction quality, waterproofing, and maintenance considerations.
Natural Stone
Natural stone introduces texture, visual depth, and a sense of permanence.
Stone flooring, feature walls, countertops, and landscape elements can complement minimalist spaces without overwhelming them.
Timber
Timber adds warmth and softness to minimalist interiors.
Wood finishes can create a contrast with concrete, plaster, stone, and metal while introducing natural variation into otherwise restrained compositions.
Glass and Metal
Glass can enhance visual connectivity and daylight, while metal can provide precise detailing for frames, railings, screens, and other architectural elements.
Material selection must also consider durability, local climate, maintenance, budget, and practical usage.
The beauty of minimalist design lies in allowing materials to express their natural character rather than concealing them beneath excessive decoration.
06. Minimalism Is Not About Removing Comfort
One of the most common misconceptions about minimalist architecture is that it creates cold, empty, or uncomfortable environments.
In reality, minimalist spaces can be warm, welcoming, and deeply personal.
The difference lies in the way comfort is introduced.
Warm Minimalism
Warm minimalism combines clean architectural forms with softer textures, natural materials, and welcoming colour palettes.
Rather than relying exclusively on stark white surfaces, warm minimalist interiors may incorporate:
- Soft beige, ivory, and warm grey tones.
- Natural timber and earthy stone finishes.
- Comfortable, well-proportioned furniture.
- Textured upholstery and woven materials.
- Subtle indirect lighting.
- Carefully selected artwork.
- Indoor greenery and views of nature.
These elements create a sense of warmth while maintaining visual simplicity.
Designing for Everyday Living
A minimalist home must accommodate daily routines, family activities, storage needs, and personal belongings.
A design that looks visually minimal but fails to support everyday functions cannot be considered successful.
Comfort, functionality, and ease of maintenance should remain central to the design process.
Minimalism should simplify daily living rather than make it more restrictive.
07. The Importance of Storage in Minimalist Interiors
One of the most practical aspects of minimalist interior design is the integration of storage.
Visual simplicity often depends on how effectively everyday objects can be organized.
Concealed Storage
Full-height wardrobes, integrated cabinetry, concealed utility areas, and carefully designed kitchen storage can help maintain clean visual lines.
Multifunctional Furniture
Furniture can be selected or customized to serve multiple purposes.
Examples include storage benches, integrated study desks, and modular furniture that adapts to changing requirements.
Organized Service Spaces
A minimalist residence should include practical spaces for utilities, cleaning equipment, appliances, and household storage.
These areas may not be visually prominent, but they play an essential role in maintaining the functionality of the home.
Thoughtful storage planning prevents minimalism from becoming an unrealistic aesthetic that is difficult to maintain.
08. Minimalist Architecture and Its Connection With Nature
Minimalist architecture often creates a strong relationship between built spaces and the natural environment.
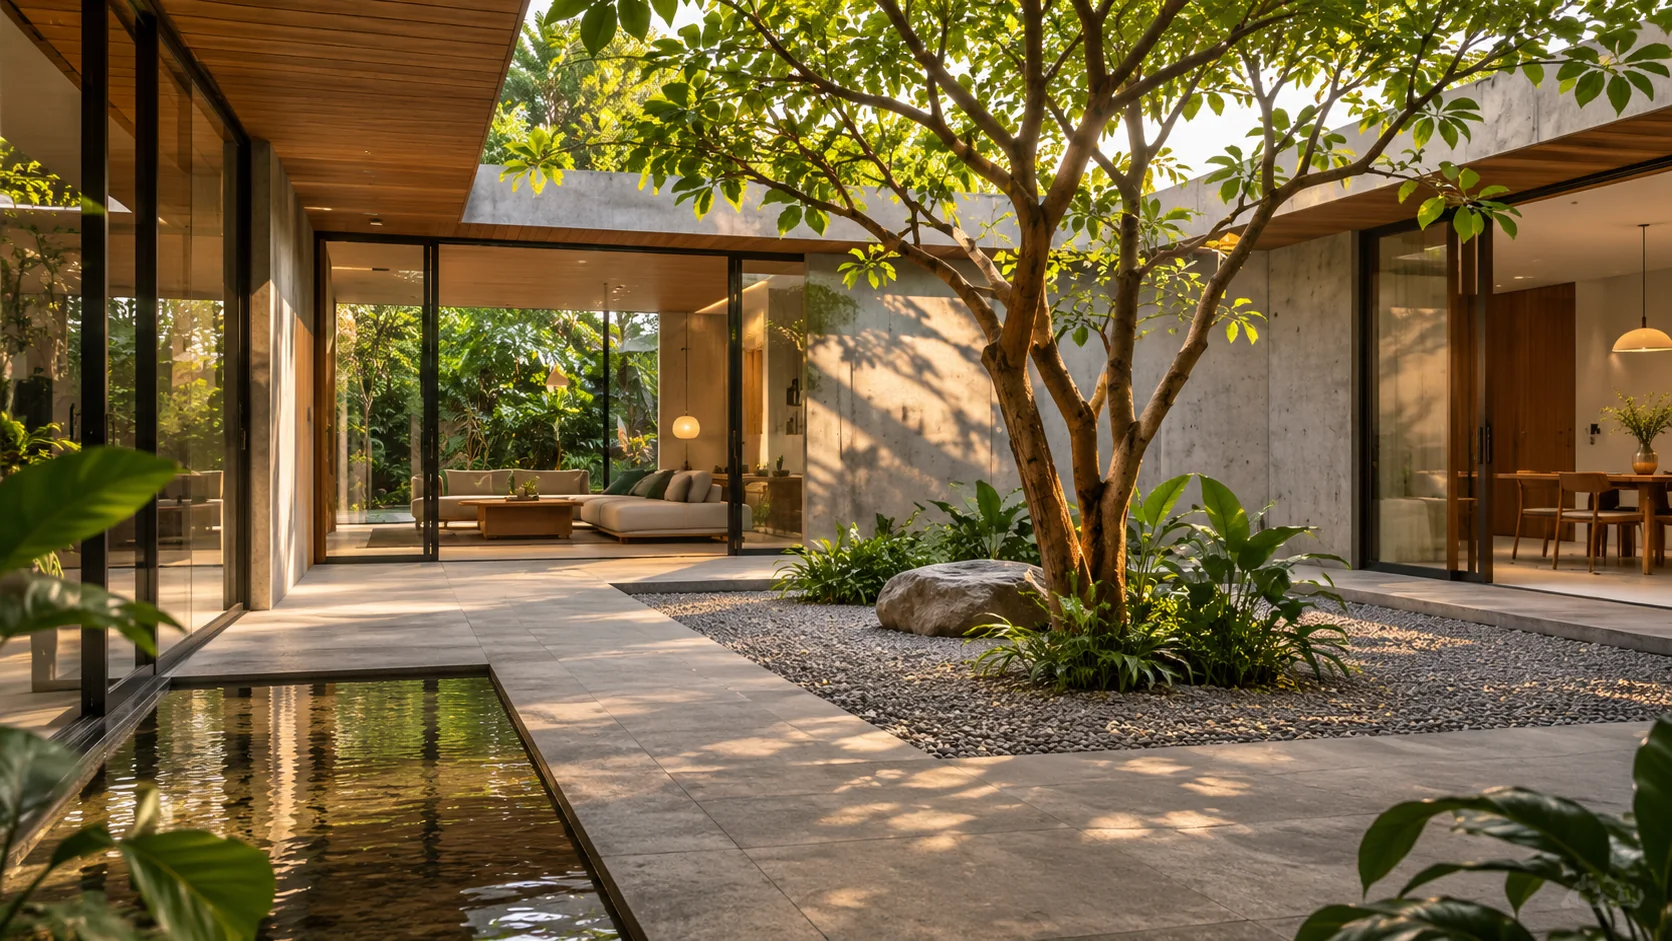
Large, carefully positioned openings, landscaped courtyards, shaded terraces, and framed views can introduce nature into the architectural experience.
Courtyards as Visual Anchors
A small landscaped courtyard can become the central feature of an otherwise simple residence.
A single tree, natural stone flooring, and controlled daylight may provide enough visual interest to create a memorable space.
Seamless Indoor–Outdoor Connections
When carefully planned, outdoor areas can act as natural extensions of living and dining spaces.
Covered sit-outs, verandahs, and landscaped patios provide opportunities for relaxation while maintaining the simplicity of the architectural composition.
Nature as Decoration
In minimalism, greenery can often replace elaborate decorative features.
A thoughtfully positioned plant or a framed view of a garden can introduce colour, movement, and texture without adding visual clutter.
The objective is not necessarily to include more plants, but to create a stronger relationship between architecture and nature.
09. Minimalism in Modern Indian Homes
Minimalist architecture has particular relevance in contemporary Indian residential design.
As urban plots become more constrained and families seek efficient, adaptable living environments, thoughtful space planning becomes increasingly valuable.
However, minimalism must respond to local lifestyles rather than simply replicate international design trends.
Responding to the Indian Climate
In regions such as Bengaluru and Kerala, minimalist homes should incorporate appropriate shading, ventilation, rain protection, and climate-responsive materials.
A simple architectural form must still be technically suited to its environment.
Respecting Cultural Requirements
Indian homes often accommodate multigenerational families, religious spaces, guest accommodation, and specific kitchen or utility requirements.
These functions can be incorporated within a minimalist design through thoughtful zoning and architectural integration.
Making Compact Homes Feel Spacious
In smaller residences, coordinated materials, functional furniture, integrated storage, and efficient layouts can create a greater perception of openness.
Minimalism is not restricted to large luxury villas.
Its principles can be applied equally to compact apartments, independent residences, and urban homes.
10. Minimalist Commercial Architecture: Creating Better Workspaces
Minimalism is equally valuable in commercial architecture and workplace design.
Modern offices, retail environments, studios, and hospitality spaces can benefit from spatial clarity and controlled visual composition.
Designing for Productivity
Clear circulation, functional layouts, acoustic comfort, comfortable lighting, and organized workstations can help create more effective workplace environments.
Creating a Strong Brand Identity
A restrained material palette and consistent architectural language can reinforce a company's identity without relying on excessive decoration.
Flexible Work Environments
Simple, adaptable layouts can accommodate evolving workplace requirements.
However, office minimalism should not compromise ergonomics, privacy, accessibility, acoustics, or necessary technology infrastructure.
A successful minimalist workspace combines visual elegance with practical performance.
11. Sustainable Minimalism: Building Responsibly
Minimalism and sustainability can complement each other, but they are not automatically the same.
Using fewer visible materials does not necessarily make a building environmentally sustainable.
A minimalist building with extensive glazing, poor thermal performance, or resource-intensive construction may still have a substantial environmental impact.
The opportunity lies in combining minimalist principles with responsible design decisions.
Designing for Longevity
Timeless materials, adaptable planning, and durable construction can reduce the need for frequent replacement or renovation.
Reducing Unnecessary Materials
Efficient detailing, coordinated construction systems, and thoughtful material selection can help reduce avoidable waste.
Passive Design Strategies
Climate-responsive orientation, shading, natural ventilation, appropriate insulation, and daylight planning can contribute to energy efficiency.
Choosing Materials Responsibly
Designers should consider material sourcing, maintenance, durability, embodied environmental impact, and end-of-life considerations.
Sustainable minimalism is not about building the least possible. It is about using resources intelligently to create spaces that perform well over time.
12. The Hidden Complexity Behind Simple Architecture
Minimalist architecture may appear visually effortless, but achieving that simplicity often requires considerable planning and technical coordination.
When decorative elements are reduced, construction details become more visible.
Poor alignments, inconsistent finishes, exposed service installations, and unresolved material junctions can significantly affect the overall result.
Precision in Design
The alignment of doors, windows, ceilings, flooring joints, and cabinetry needs careful consideration.
Integrated Building Services
Lighting, electrical systems, air-conditioning, plumbing, and other essential services should be coordinated early in the design process.
Construction Quality
Minimalist details often require precise execution and appropriate material tolerances.
A simple-looking wall or seamless junction may involve substantial detailing behind the finished surface.
This is why minimalist architecture benefits from close collaboration between architects, interior designers, consultants, contractors, and skilled craftspeople.
Simplicity is not the absence of design effort. It is often the result of exceptional attention to detail.
13. Common Mistakes to Avoid in Minimalist Design
While minimalism can create elegant and functional spaces, several mistakes can undermine its success.
Prioritizing Appearance Over Function: A visually clean space must still provide adequate storage, comfortable furniture, and practical circulation.
Using Too Many Hard Surfaces: Extensive use of concrete, glass, or polished finishes may create acoustic discomfort or an overly cold atmosphere unless balanced with appropriate materials.
Ignoring Personal Identity: Minimalist homes should reflect the people who live in them rather than feel like generic showrooms.
Overusing White: Minimalism is not defined by a single colour. Warm neutrals, natural textures, and darker accents can create equally refined interiors.
Poor Lighting Design: A minimal space requires careful consideration of both natural and artificial lighting.
Ignoring Maintenance: Finishes, concealed fittings, and highly detailed surfaces should be selected with long-term upkeep in mind.
The goal is to achieve simplicity without sacrificing comfort, individuality, or practicality.
14. Why Minimalist Architecture Remains Relevant
Architectural trends frequently evolve, but the core principles of minimalism have lasting relevance.
Good proportions, functional layouts, natural light, thoughtful material selection, and clear architectural expression are valuable regardless of changing design preferences.
Minimalism also offers flexibility.
A well-planned space can adapt to different furniture arrangements, changing lifestyles, and evolving personal tastes without requiring extensive architectural modifications.
This adaptability can make minimalist design especially appealing to homeowners seeking environments that remain relevant over time.
Minimalism should not be viewed as a fixed visual formula.
It is a flexible way of approaching architecture through clarity, intention, and restraint.
Conclusion: The Art of Creating More With Less
Minimalism teaches us that architecture does not need unnecessary complexity to be meaningful.
A thoughtfully proportioned room, a carefully framed view, a beautifully detailed material junction, or sunlight moving across a simple wall can create a powerful architectural experience.
The true strength of minimalism lies in its ability to direct attention toward what matters most: space, light, materials, functionality, and the people who inhabit the environment.
It is about making deliberate choices rather than adding elements without purpose.
At Altetude Design, we believe that exceptional architecture emerges from thoughtful planning, purposeful design decisions, and a commitment to creating spaces that improve everyday experiences.
Our approach to architecture and interiors focuses on balancing aesthetics, functionality, materiality, and individual requirements.
Whether designing a contemporary residence, a compact urban home, or a modern workplace, we believe every element should contribute meaningfully to the overall experience.
Because true luxury is not always about having more. Sometimes, it is about having exactly what matters.
Design With Purpose. Live With Clarity.
Planning a modern home, a residential renovation, or a contemporary workspace?
Connect with Altetude Design, a Bengaluru-based architecture and interior design studio, to explore how thoughtful planning, refined materials, and purposeful design can bring your vision to life.
Website: www.altetude.in
Email: altetude.design@gmail.com