
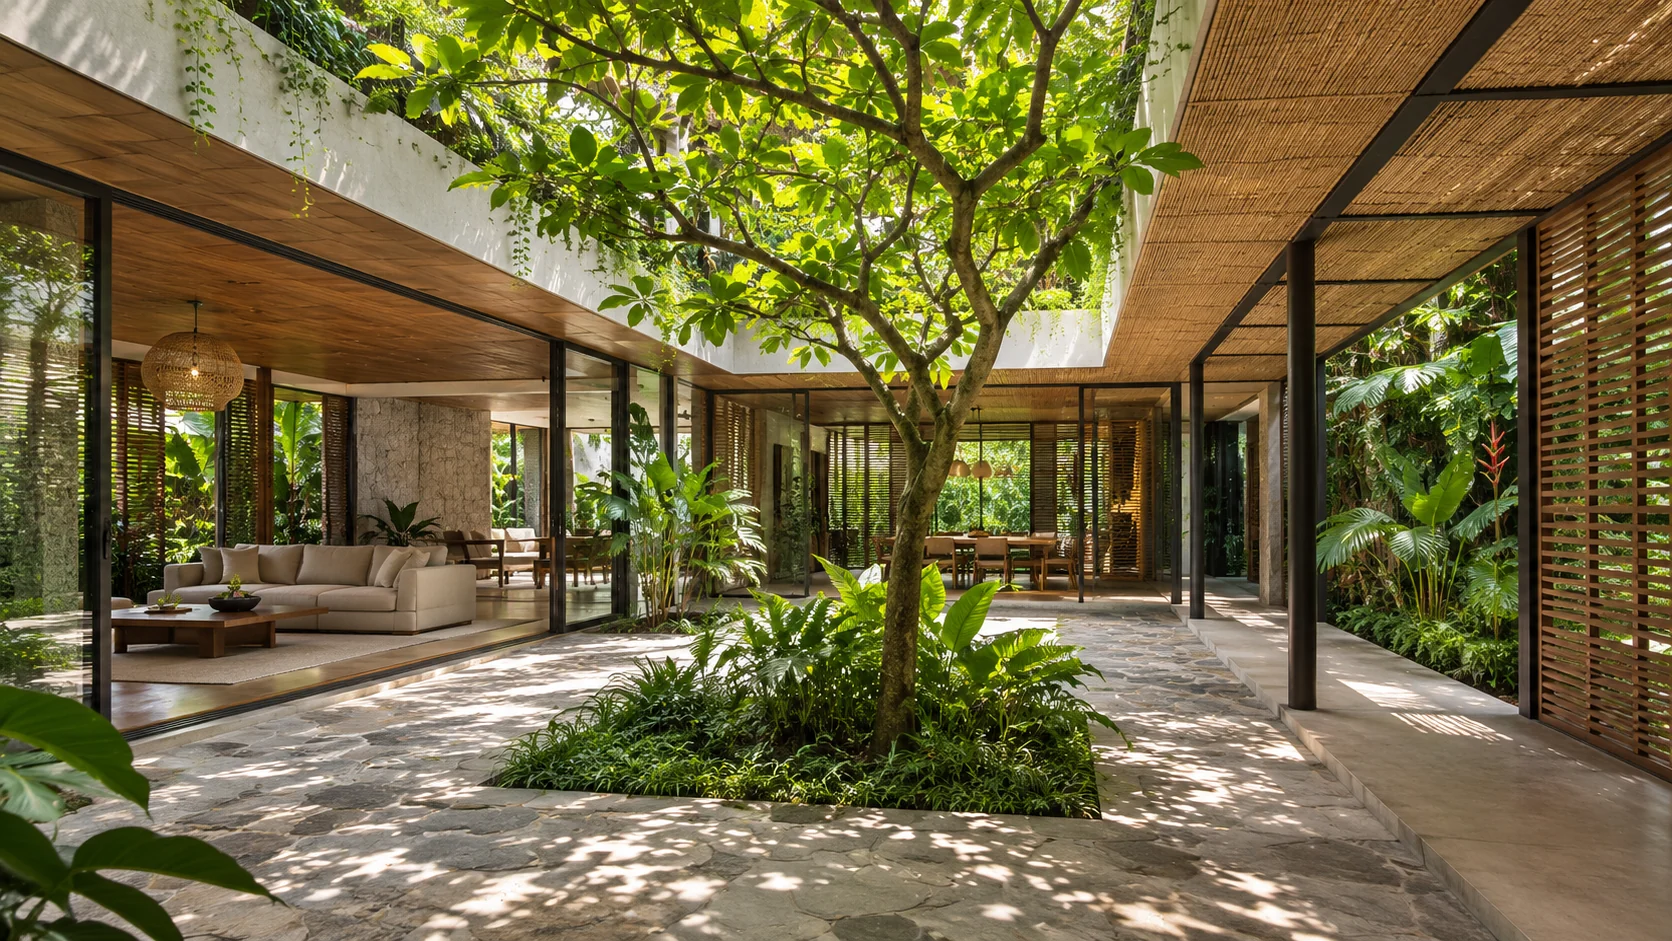
Architecture is more than the creation of physical spaces. It is the art of shaping environments that respond to the people who inhabit them and the climate that surrounds them. In tropical regions, where intense sunlight, seasonal rainfall, humidity, and lush vegetation are part of everyday life, architecture must do more than provide shelter. It must create comfort, encourage airflow, embrace natural light, and establish a meaningful relationship with the outdoors.
Modern tropical architecture is an approach that brings these principles together. By combining contemporary design with climate-responsive planning, it creates homes that feel open, breathable, comfortable, and deeply connected to their surroundings.
At Altetude Design, we believe that good architecture begins with understanding how a space will be experienced. A thoughtfully designed tropical home is not simply a modern building surrounded by greenery. It is an environment in which architecture, landscape, daylight, and ventilation work together to enhance everyday living.
01. Understanding Modern Tropical Architecture
Modern tropical architecture is a design philosophy that responds to the climatic conditions of warm and humid regions while embracing contemporary aesthetics, materials, and lifestyles.
Unlike conventional buildings that may depend heavily on artificial cooling, tropical architecture aims to create comfortable indoor environments through intelligent building orientation, natural ventilation, solar protection, and the integration of outdoor spaces.
The defining characteristics of modern tropical architecture include:
- Open and adaptable spatial planning.
- Cross-ventilation and passive cooling strategies.
- Shaded courtyards, verandahs, and transitional spaces.
- Large openings protected from direct sunlight and rain.
- Natural materials such as timber, stone, terracotta, and locally sourced finishes.
- Greenery incorporated into both indoor and outdoor environments.
- Roof forms and drainage systems suited to seasonal rainfall.
What makes this architectural approach particularly relevant today is its ability to balance aesthetics, environmental responsibility, and everyday comfort.
Rather than treating climate as an obstacle, tropical architecture uses it as a starting point for design.
02. Designing for Natural Ventilation: Letting the Home Breathe
One of the most important elements of tropical architecture is natural ventilation.
In warm and humid environments, air circulation plays a significant role in thermal comfort. Stagnant indoor air can make a space feel uncomfortable even when temperatures are relatively moderate. A well-planned home encourages fresh air to move through living spaces, reducing heat accumulation and improving the indoor experience.
Cross-Ventilation
Cross-ventilation occurs when air enters through openings on one side of a space and exits through openings on another side.
By strategically positioning windows, doors, ventilators, and internal openings, architects can take advantage of prevailing wind directions and create continuous airflow.
For instance, a living room with operable windows on opposite or adjacent external walls can provide more effective ventilation than one with a single window, provided the openings are exposed to useful pressure differences.
Stack Ventilation
Warm air naturally rises, making vertical ventilation another useful passive design strategy.
Double-height spaces, high-level ventilators, clerestory windows, and appropriately designed roof vents can help warmer air escape through elevated openings while encouraging replacement air to enter through lower openings.
The performance of these systems depends on factors such as temperature differences, opening sizes, wind conditions, and building geometry.
Planning Beyond Window Placement
Natural ventilation is not simply about adding more windows.
The orientation of the building, surrounding structures, internal partitions, privacy requirements, and the position of openings all influence how air moves through a home.
For tropical residences, thoughtful planning may include:
- Aligning major openings with prevailing breezes.
- Creating ventilated corridors and semi-open transition areas.
- Using courtyard-facing openings where appropriate.
- Providing operable windows at different heights.
- Avoiding unnecessary internal obstructions to airflow.
- Incorporating insect screens and rain-protected ventilation details.
The objective is to create a home that feels naturally comfortable for as much of the year as practical, while allowing mechanical cooling or dehumidification when climatic conditions require it.
Good tropical architecture does not simply allow air into a building. It considers how air enters, moves, and exits.
03. Courtyards: The Heart of Tropical Living
Courtyards have been an essential element of traditional architecture across India for generations.
From Kerala's Nalukettu houses to courtyard residences in other parts of the country, these open spaces have historically served as areas for gathering, daylight, ventilation, and connection with nature.
Modern tropical architecture reinterprets the courtyard with contemporary materials, simplified forms, and flexible spatial arrangements.
Creating a Natural Connection
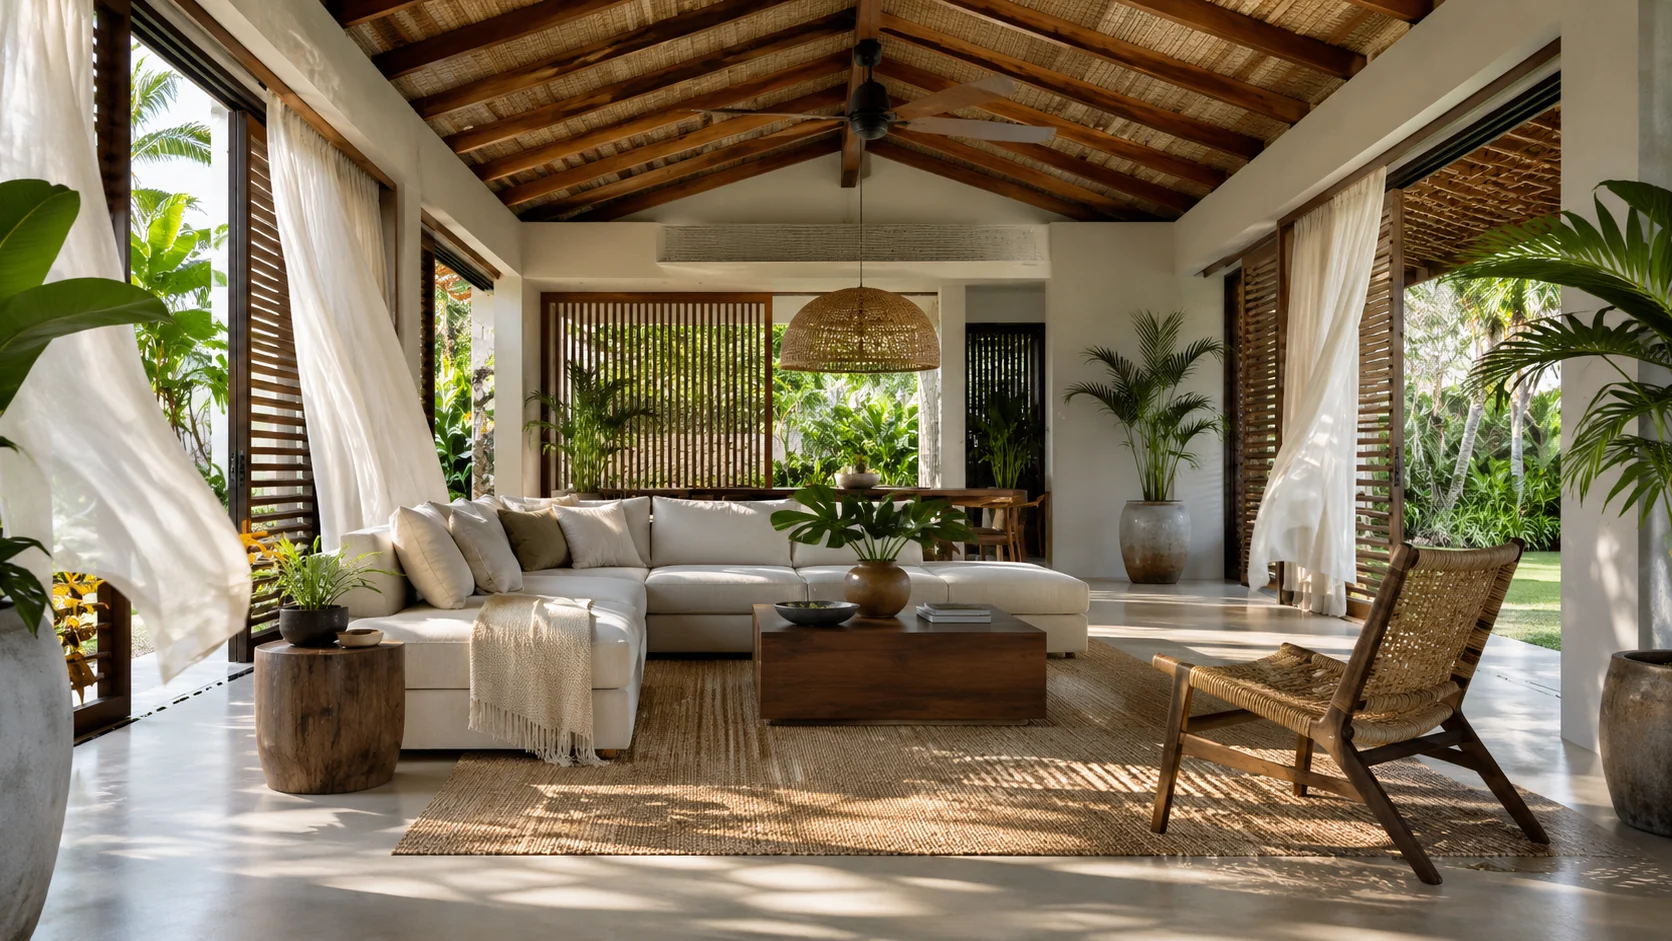
A central courtyard can visually connect multiple parts of a residence while introducing daylight, vegetation, and outdoor views into its interior.
A home organized around a courtyard can create interesting relationships between the living room, dining area, corridors, and bedrooms.
Rather than experiencing the house as a series of enclosed rooms, residents encounter changing views of light, greenery, and the sky throughout the day.
Improving Environmental Comfort
When carefully designed, courtyards can contribute to natural ventilation and daylight distribution.
Their effectiveness depends on dimensions, orientation, surrounding wall heights, shading, landscaping, and local climatic conditions.
A heavily exposed courtyard may increase solar heat gain, whereas a shaded, ventilated courtyard can provide a more comfortable transition between indoor and outdoor environments.
The Modern Courtyard
Contemporary courtyard designs may incorporate:
- A single statement tree or carefully selected tropical planting.
- Natural stone or textured flooring.
- Shaded seating areas.
- Permeable landscape surfaces.
- Covered walkways.
- Large sliding or folding openings.
- Soft architectural lighting for evening use.
Courtyards can be designed as completely open spaces, partially covered areas, or landscaped light wells depending on the site and spatial requirements.
A courtyard is not merely an empty space within a building. It can become the emotional and environmental centre of the home.
04. The Art of Shading: Controlling Sunlight Without Losing Light
Natural light has the power to transform architecture. It brings warmth, reveals textures, highlights materials, and creates an ever-changing atmosphere throughout the day.
However, in tropical climates, uncontrolled solar exposure can increase indoor temperatures, cause glare, and place additional demand on cooling systems.
The solution is not to eliminate sunlight but to control how it enters the building.
Deep Roof Overhangs
Generous roof projections help protect external walls, windows, and semi-open areas from direct sunlight and seasonal rainfall.
The appropriate depth depends on building orientation, solar angles, window dimensions, and exposure to wind-driven rain.
Vertical Screens and Louvres
Architectural screens made from timber, aluminium, terracotta, or other suitable materials can filter sunlight while maintaining airflow and privacy.
Vertical shading devices can be particularly useful for managing low-angle sunlight on east- and west-facing façades, although their performance must be evaluated for each orientation.
Pergolas and Transitional Spaces
Pergolas, covered sit-outs, verandahs, and shaded balconies create intermediate zones between fully enclosed interiors and the outdoors.
These spaces extend the functional area of a residence while offering protection from direct sun.
Light as an Architectural Material
In contemporary tropical architecture, daylight becomes a design element in its own right.
Soft light entering through a screened wall, sunlight filtering across a courtyard, or shadows cast by a pergola can introduce visual depth and character to otherwise minimal spaces.
The most successful spaces balance daylight, shade, views, and thermal comfort rather than maximizing glass or sunlight indiscriminately.
05. Bringing Nature Indoors: The Role of Biophilic Design
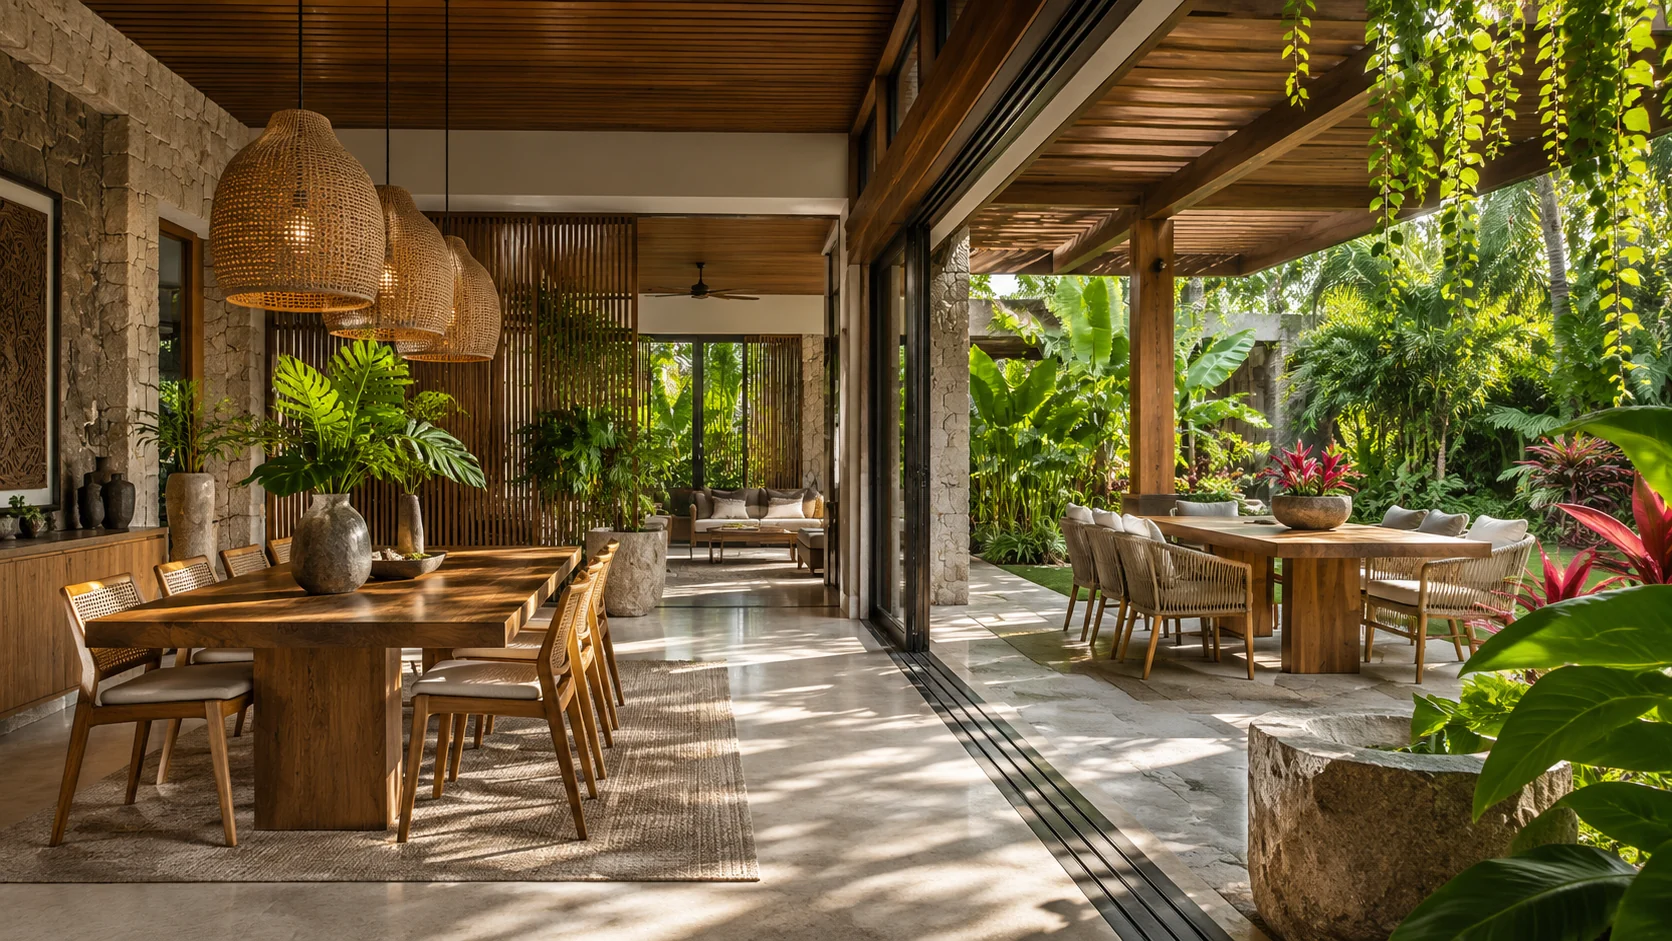
Nature is central to the identity of modern tropical architecture.
Rather than limiting landscaping to the outer edges of the property, tropical design brings greenery into closer visual and spatial contact with the building.
This approach shares principles with biophilic design, which seeks to strengthen the relationship between people and natural environments.
Integrating Landscape With Architecture
Landscaping can be introduced through:
- Central courtyards and landscaped pockets.
- Indoor planters positioned near natural light.
- Green views from frequently occupied rooms.
- Outdoor decks connected to living or dining areas.
- Shaded garden pathways.
- Planted buffers along boundary walls.
Vegetation can contribute to shading and create pleasant outdoor microclimates. Its performance depends on plant species, canopy density, local wind patterns, and the relationship between planting and built surfaces.
The Value of Natural Views
Views of trees, filtered daylight, and greenery can make interiors feel calmer and more visually connected to their surroundings.
A strategically positioned window framing a mature tree can create a stronger architectural experience than an unnecessarily large glazed opening without a considered view.
Designing for Long-Term Maintenance
Greenery must be carefully coordinated with the architecture.
Plant selection should consider root growth, irrigation, drainage, maintenance, water requirements, and potential moisture-related problems near building foundations and finishes.
A sustainable tropical landscape is not necessarily one with the greatest number of plants. It is one that supports the local environment while remaining practical and manageable over time.
06. Seamless Indoor–Outdoor Living
One of the defining qualities of modern tropical architecture is the gradual transition between inside and outside.
Traditional building design often establishes clear boundaries between enclosed rooms and exterior spaces. Tropical architecture explores ways to soften these boundaries without compromising security, privacy, or climate protection.
Connecting Living and Dining Spaces
Large operable openings can connect living rooms and dining areas to covered patios, courtyards, or landscaped gardens.
When these spaces are planned together, they can create a greater sense of openness and flexibility.
A dining area opening onto a shaded alfresco space, for example, can accommodate both intimate family meals and larger social gatherings.
Transitional Spaces
Covered verandahs, sit-outs, decks, and semi-open corridors are particularly valuable in tropical residences.
These spaces serve as environmental buffers while accommodating everyday activities such as reading, relaxing, entertaining, and spending time outdoors.
Material Continuity
Using complementary materials across indoor and outdoor spaces can create visual continuity.
For example, natural stone, timber-toned surfaces, or coordinated flooring palettes may establish a consistent architectural language.
However, exterior materials must be chosen for slip resistance, weather durability, drainage, and maintenance requirements rather than visual continuity alone.
Privacy and Protection
The indoor–outdoor relationship should be designed around actual living conditions.
Thoughtful screening, landscaping, controlled sightlines, lockable openings, and weather-protected thresholds help preserve privacy and security.
In regions experiencing heavy monsoon rainfall, covered transitions, raised thresholds, drainage channels, and waterproofing details become especially important.
The intention is not to remove every boundary but to create purposeful connections between spaces.
07. Choosing Materials That Respond to the Climate
Material selection plays a critical role in the performance and visual identity of tropical architecture.
The most suitable materials balance durability, thermal behaviour, environmental impact, maintenance, and architectural character.
Natural Stone
Stone can provide texture, permanence, and a strong visual relationship with the landscape.
Applications may include feature walls, flooring, steps, and landscaped surfaces, provided the selected stone and finish are appropriate for their exposure conditions.
Timber and Wood-Look Finishes
Timber introduces warmth and contrast to contemporary architectural forms.
In humid climates, timber specifications should consider dimensional stability, moisture resistance, treatment, ventilation, and long-term maintenance.
Engineered or alternative wood-look products may be useful in selected applications where their performance characteristics are more suitable.
Terracotta and Clay-Based Materials
Terracotta screens, clay roof tiles, and other fired-clay elements can introduce an earthy character while referencing regional construction traditions.
Their suitability depends on detailing, support systems, water management, and the intended application.
Concrete and Contemporary Finishes
Concrete, metal, and glass can be incorporated into tropical homes when used with careful attention to heat gain, weathering, corrosion, and thermal performance.
For example, exposed concrete requires appropriate waterproofing and thermal design, while extensive glazing may need external shading and suitable glass specifications.
The key is not to choose materials solely for appearance, but to understand how they perform throughout the building's life.
A timeless tropical home is built through an intelligent combination of materials, climate-sensitive detailing, and restrained design.
08. Roof Design: Architecture That Responds to Rain
In tropical regions with significant seasonal rainfall, the roof is both an architectural feature and a critical environmental protection system.
Roof design influences the building's silhouette, maintenance requirements, rainwater management, and thermal performance.
Sloping Roofs
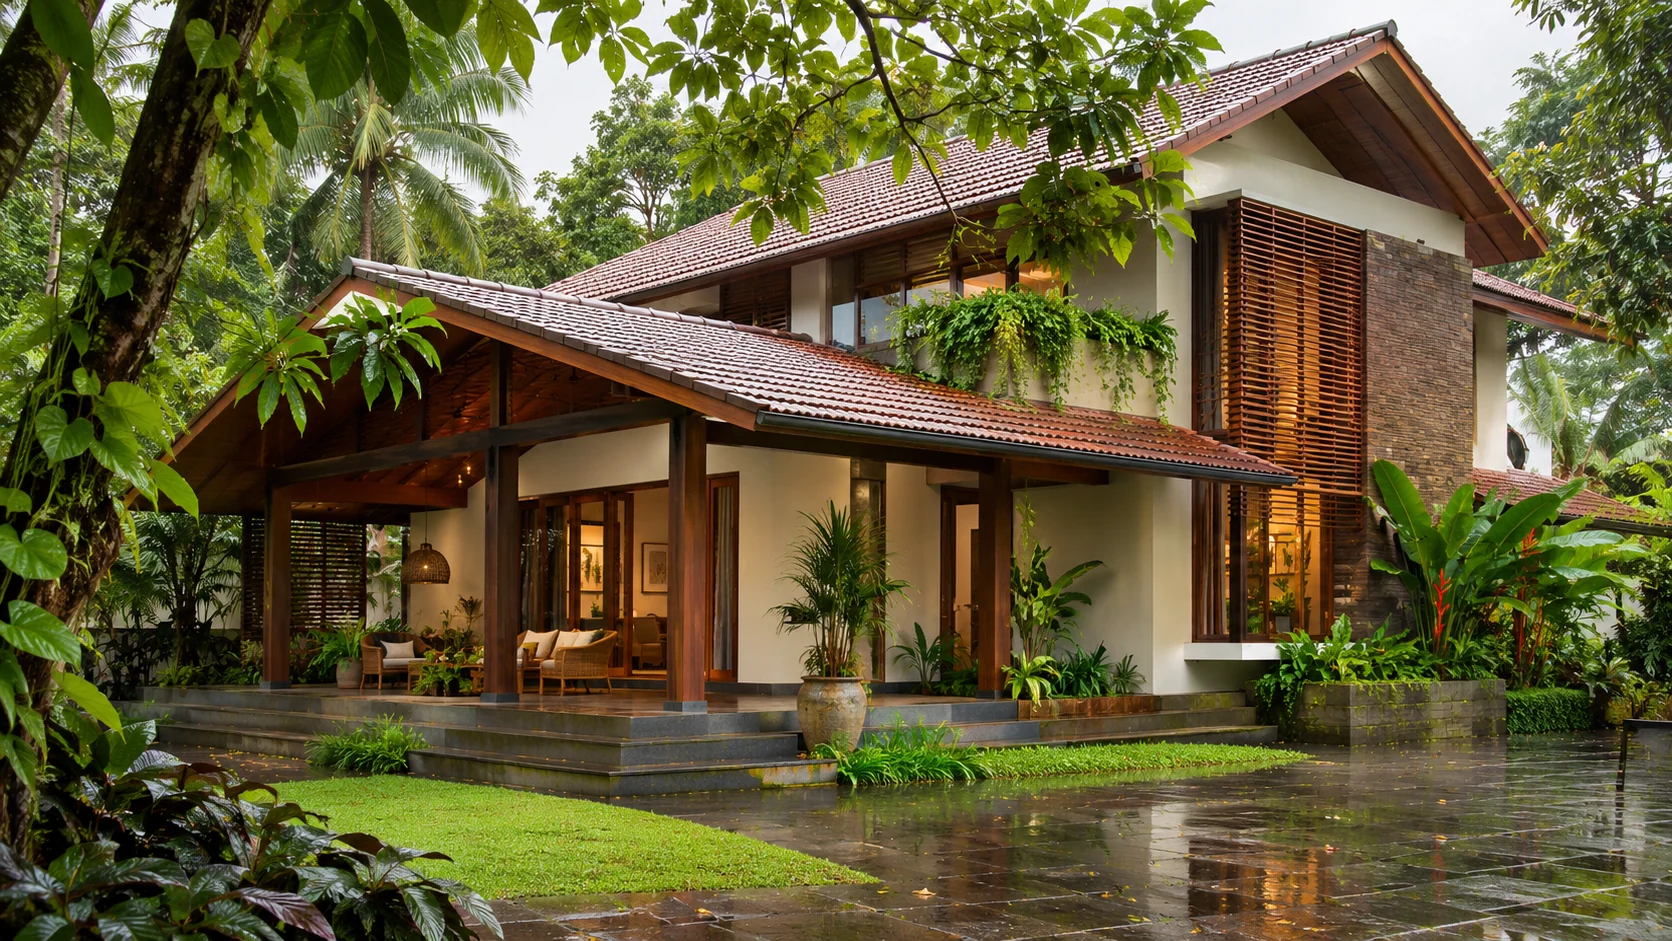
Sloping roofs are widely associated with traditional architecture in Kerala and other high-rainfall regions.
When appropriately detailed, they help direct rainwater toward planned collection and drainage points.
Contemporary houses may reinterpret these forms using simpler roof geometry, concealed structural systems, modern finishes, and carefully proportioned overhangs.
Flat and Low-Slope Roofs
Modern tropical architecture can also incorporate flat or low-slope roof designs.
However, such roofs require properly designed falls, waterproofing systems, outlets, overflow provisions, and routine maintenance.
The term 'flat roof' should not imply a surface without drainage slope.
Managing Rainwater
An effective roof strategy may include:
- Properly sized gutters and rainwater downpipes.
- Roof flashings and waterproof junctions.
- Rainwater harvesting systems.
- Drainage routes that move water away from the building.
- Suitable treatment of terraces and exposed balconies.
- Inspection and maintenance access.
In tropical environments, roof design should be considered from the beginning of the architectural process rather than treated as a finishing detail.
09. Learning From Traditional Kerala Architecture
Traditional Kerala architecture offers valuable lessons in climate-responsive design.
Features such as sloping roofs, extended eaves, shaded verandahs, courtyards, and natural materials developed in response to local climate, construction practices, and cultural needs.
Modern architecture can reinterpret these principles without simply reproducing historical forms.
Traditional Principles, Contemporary Expressions
A modern Kerala-inspired residence might combine:
- A pitched roof with a clean contemporary profile.
- A landscaped internal courtyard.
- Minimalist interiors and open-plan living spaces.
- Natural textures and earthy material palettes.
- Covered outdoor seating.
- Efficient drainage and rainwater management.
- Carefully positioned windows for daylight and ventilation.
The result is architecture that respects regional identity while accommodating contemporary lifestyles.
The goal is not to make every modern home look traditional, but to learn from the environmental intelligence embedded in traditional buildings.
10. Sustainability Through Passive Design
Sustainability in architecture begins long before solar panels or advanced building technologies are introduced.
It begins with decisions about site planning, orientation, building form, shading, materials, ventilation, and landscape.
Passive design strategies can help reduce unwanted heat gain, improve daylight availability, and limit the need for mechanical cooling under suitable conditions.
Key Sustainable Design Considerations
Building Orientation: Positioning spaces and openings with consideration for solar exposure, wind direction, views, and surrounding development.
Passive Cooling: Combining shading, effective ventilation, and appropriate building-envelope design to improve thermal comfort.
Daylighting: Providing useful natural light while controlling glare and unwanted solar heat gain.
Water Management: Incorporating rainwater harvesting, responsible landscape irrigation, and drainage strategies.
Material Efficiency: Selecting durable materials, reducing unnecessary construction waste, and considering the environmental impact of material choices.
Energy Efficiency: Using efficient lighting, appropriate insulation, well-designed cooling systems, and renewable-energy technologies where practical.
Passive strategies should be evaluated through climate data, site analysis, and building-performance assessment. Their benefits vary according to local weather, building use, and design quality.
A genuinely sustainable home is one in which the architecture itself contributes to efficient long-term operation.
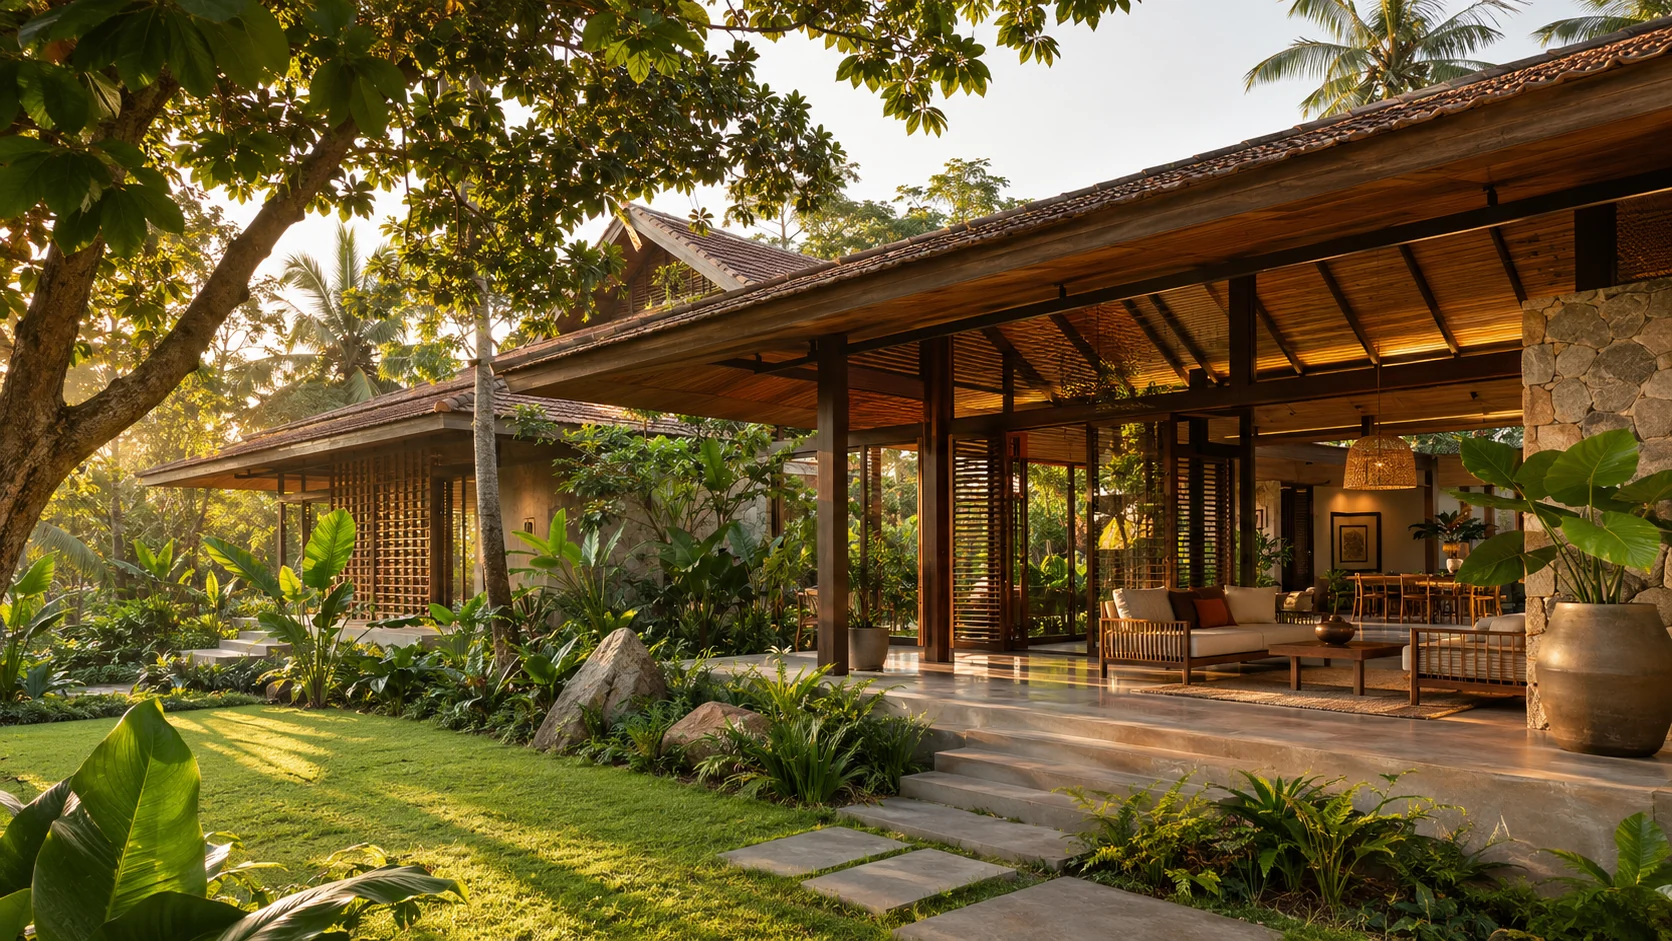
11. Designing Tropical Homes for Modern Lifestyles
The success of a home ultimately depends on the quality of everyday life it supports.
Contemporary tropical architecture must respond not only to the environment but also to evolving family needs.
Modern residences may require home offices, flexible living spaces, private bedrooms, outdoor entertainment areas, and adaptable rooms that can serve different purposes over time.
A carefully designed home can accommodate these requirements without sacrificing natural light, ventilation, or spatial clarity.
For example, a residence may combine a central family living area with private bedroom zones, a shaded dining courtyard, and a flexible workspace overlooking the landscape.
The design challenge is to bring these elements together into a cohesive architectural experience.
Rather than treating each room as an isolated space, the home should be considered as an interconnected environment where movement, privacy, daylight, greenery, and comfort are coordinated.
12. The Future of Tropical Architecture
As cities become denser and environmental challenges grow, climate-responsive architecture will become increasingly relevant.
Modern tropical design offers an approach to residential architecture that prioritizes long-term comfort, resource awareness, and a meaningful relationship with nature.
Future developments may include greater use of building-performance simulations, responsive shading systems, low-impact materials, efficient ventilation technologies, and more integrated approaches to water and landscape management.
However, the foundation of successful tropical architecture will remain remarkably simple: understanding the site, responding to the climate, and designing for the people who use the space.
Technology can support this process, but it cannot replace thoughtful architectural planning.
Conclusion: Architecture That Lives and Breathes
Modern tropical architecture is more than an architectural style. It is a thoughtful approach to creating homes that respond naturally to their surroundings.
Through carefully planned ventilation, shaded courtyards, integrated landscaping, climate-appropriate materials, and seamless indoor–outdoor connections, tropical homes can achieve a balance between contemporary design and environmental responsiveness.
The most memorable spaces are often those that feel effortless: a cool breeze passing through a shaded living room, soft daylight filtering into a courtyard, or a quiet sit-out overlooking the garden after the rain.
These experiences remind us that architecture is not simply about the spaces we build, but about how those spaces make us feel.
At Altetude Design, we believe in creating architecture that is thoughtful, functional, timeless, and deeply connected to its environment.
Our design approach seeks to bring together aesthetics, practicality, and sensitivity to context, creating spaces that enhance how people live, work, and experience their surroundings.
Because truly meaningful architecture is not only seen. It is experienced.
Let's Design Something Meaningful
Planning a new home or exploring contemporary residential architecture?
Connect with Altetude Design to discuss your vision and explore design possibilities that balance architecture, nature, comfort, and contemporary living.